




2 Beds
2 Baths
987 SqFt
2 Beds
2 Baths
987 SqFt
Open House
Sun Nov 08, 1:00pm - 3:00pm
Key Details
Property Type Single Family Home
Sub Type Villa
Listing Status Active
Purchase Type For Sale
Square Footage 987 sqft
Price per Sqft $455
Subdivision Water'S Edge
MLS Listing ID G5116803
Bedrooms 2
Full Baths 2
HOA Y/N No
Year Built 2024
Annual Tax Amount $2,741
Lot Size 5,662 Sqft
Acres 0.13
Property Sub-Type Villa
Source Stellar MLS
Property Description
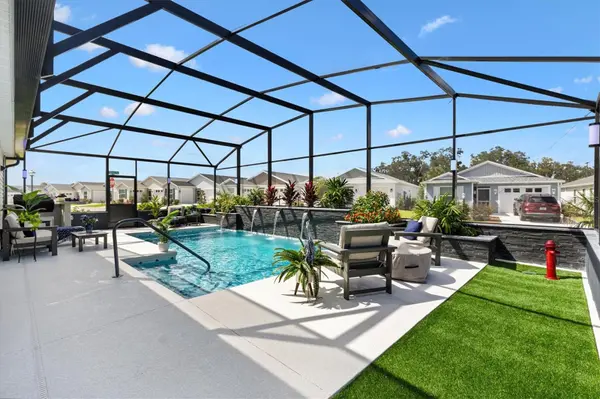
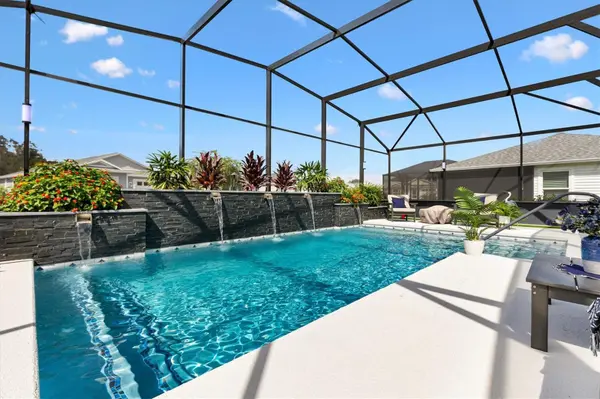
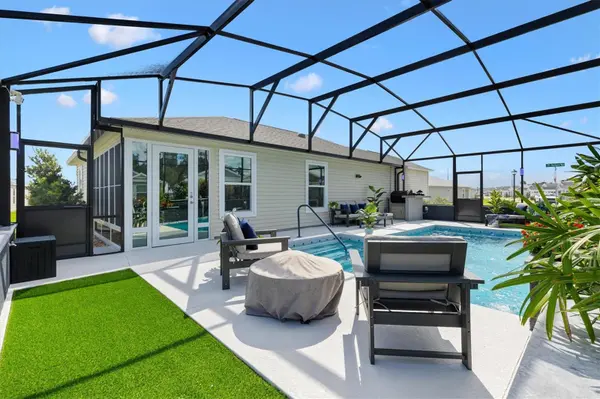
PRIVATE BACKYARD OASIS: The newly completed CUSTOM POOL features a HEATER AND CHILLER, 2 THERAPY JETS, 5 WATER SCUPPERS and premium 20/20 SCREEN ENCLOSURE. The pool contractor will issue the WARRANTY DIRECTLY IN THE NEW OWNER'S NAME. A short PRIVACY WALL provides privacy while swimming, complemented by a decorative PLANTER BOX. SIX BIRDCAGE-MOUNTED LIGHTS create beautiful evening ambience. Approximately $28,000 IN NEW LANDSCAPING surrounds the entire home, enhancing curb appeal, with plantings around the birdcage and lanai designed for additional privacy and shade as they mature. An OUTDOOR KITCHEN, GAS FIREPIT and DEDICATED DOG AREA complete this retreat.
MORE USABLE SPACE: The ENCLOSED LANAI adds versatile, finished space beyond the original Haven footprint, featuring TINTED WINDOWS, TILE FLOORING, FINISHED DRYWALL, an AIR-CONDITIONING CONNECTION and CUSTOM LIGHTED BUILT-IN BOOKCASE. Ideal for a HOME OFFICE, reading room or hobby space!
CUSTOM INTERIOR UPGRADES: A FIREPLACE ACCENT WALL highlights the living room, along with WHOLE-HOUSE PLANTATION SHUTTERS, additional WINDOW TINTING and UPGRADED CEILING FANS. The kitchen features a BACKSPLASH TO THE CEILING, CUSTOM UPPER AND LOWER CABINET TRIM WITH LIGHTING, SHIPLAP BREAKFAST-BAR ACCENTS and a SOLAR TUBE WITH NIGHT-LIGHT. The MASTER BATHROOM features a NAVY SHIPLAP ACCENT WALL and upgraded DOUBLE SLIDING-GLASS SHOWER DOOR. Also included: LAUNDRY-ROOM CABINETRY, CUSTOM CLOSET ORGANIZATION and NOVA WHOLE-HOUSE WATER-FILTRATION SYSTEM.
PRACTICAL IMPROVEMENTS: DEEPER ONE-CAR GARAGE with EPOXY FLOOR, PAINTED DRIVEWAY AND WALKWAY, GUTTERS AROUND THE ENTIRE HOME, REROUTED IRRIGATION, RADIANT-BARRIER AND BLOWN-IN ATTIC INSULATION and MULTIPLE SOLAR ATTIC FANS.
THE FLORIDA LIFESTYLE WITHOUT THE WAIT! Offered TURNKEY, this remarkable home combines the ease of smaller-home living with private-pool luxury and extensive upgrades—without the time and disruption of building them yourself. Spend less time on home upkeep and more time enjoying The Villages! Schedule your private showing and discover why this is no ordinary Patio Villa!
Location
State FL
County Sumter
Community Water'S Edge
Area 34762 - Okahumpka
Zoning RESI
Interior
Interior Features Built-in Features, Ceiling Fans(s), High Ceilings, Kitchen/Family Room Combo, Open Floorplan, Primary Bedroom Main Floor, Split Bedroom, Thermostat, Vaulted Ceiling(s), Walk-In Closet(s), Window Treatments
Heating Central
Cooling Central Air
Flooring Carpet, Luxury Vinyl
Fireplaces Type Electric, Insert, Living Room, Non Wood Burning
Furnishings Turnkey
Fireplace true
Appliance Dishwasher, Disposal, Dryer, Microwave, Range, Refrigerator, Tankless Water Heater, Washer, Water Filtration System
Laundry Gas Dryer Hookup, Inside, Laundry Room
Exterior
Exterior Feature Lighting, Outdoor Kitchen, Rain Gutters
Parking Features Golf Cart Garage
Garage Spaces 1.0
Pool Heated, In Ground, Lighting, Salt Water, Screen Enclosure
Community Features Community Mailbox, Deed Restrictions, Dog Park, Golf, Irrigation-Reclaimed Water, Park, Playground, Pool, Restaurant, Sidewalks, Tennis Court(s), Street Lights
Utilities Available Cable Connected, Electricity Connected, Natural Gas Connected, Sewer Connected, Underground Utilities, Water Connected
View Y/N No
Water Access No
View Pool
Roof Type Shingle
Porch Enclosed, Screened, Side Porch
Attached Garage true
Exposure West
Garage true
Private Pool Yes
Building
Entry Level One
Foundation Slab
Lot Size Range 0 to less than 1/4
Sewer Public Sewer
Water Public
Structure Type Vinyl Siding,Frame
New Construction false
Others
Pets Allowed Number Limit
Senior Community Yes
Ownership Fee Simple
Acceptable Financing Cash, Conventional, FHA, VA Loan
Listing Terms Cash, Conventional, FHA, VA Loan
Num of Pet 2
Special Listing Condition None
Virtual Tour https://www.propertypanorama.com/instaview/stellar/G5116803

Nearby Locations
"My job is to find and attract mastery-based advisors to the shop, protect the culture, and make sure everyone is happy! "